
An Architect Builds a Woodshop

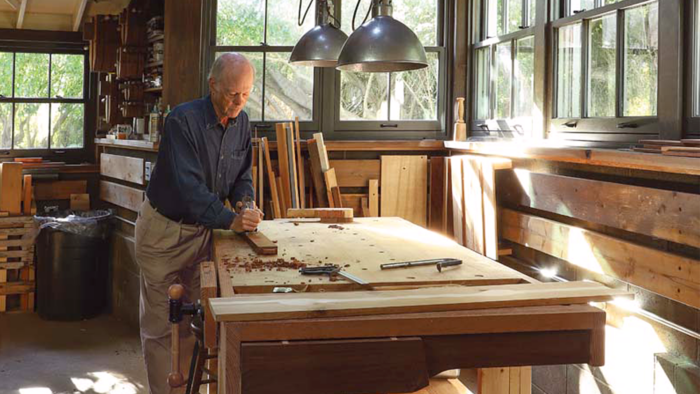
It’s late winter in 2018, and raining. I’m stumbling around on the hill behind the garage with pruning shears, tape, a level, string, stakes, a hammer, and a clipboard. This is where I will build a shop. After months of designing and drawing, I’m laying out the footprint of my plan for a final check of view lines, foundation wall heights, tree issues, etc. I’m hoping that all will look good, because soon the backhoe will arrive.
How did this come about? I’d recently retired and so finally had the time to pursue postponed interests. I took a three-month intensive course in furniture making at the North Bennet Street School in Boston. This reinvigorated a fondness for woodworking that began for me as a child in my father’s basement workshop. There I had a small workbench, a box of child-size tools as sharp and dangerous as my father’s, and just enough paternal guidance to know how to avoid injuries—mostly. I loved it: the learning, the equipment, the smells, the organized jumble of beautiful things, and being with Dad. It was an important place. And I decided it was time for me to have it again.
This is why I was playing surveyor on that dreary day. This and the fact that I’m an architect. With what I knew of design, I would plan and shape my retirement years ahead by building on the foundations of a happy childhood memory. This was a satisfying prospect.

The old story
In addition to wanting my workplace to be functional, I had another requirement: I wanted my shop to receive the same architectural consideration I’d give to any project. What does that mean? Many things, but importantly this: that the created space would do more than satisfy a checklist of functional needs. It would have a presence that would make it special. All structures elicit an emotional response of some sort: interesting, unusual, comforting, boring, whatever. As an architect, I get to decide in advance what message or story I’d like the structure to tell, and then to figure out how to do it.
Here’s the story I chose for my shop-to-be: It was built in earlier times in an economical way, responsive to the unique characteristics of its site, by a person familiar with the building’s function. Why this story? It’s an image that connects me to formative memories and comforting places: a mountainside shelter, an artist’s studio, a boathouse in the Adirondacks, salty time-worn places known from childhood summers spent on the New England coast, structures rooted to the land or water and built with purpose. They appeal and inspire because they accommodate simple but consequential activities well. I wanted this same clarity for my shop.

The site
Because of zoning constraints, new construction on the property would have to be built as an addition off the back of the garage. This introduced two significant design issues. First, because the garage had been built into a hillside, the grade at the back is 5 ft. higher than at the front. A shop floor logically built somewhere close to garage-slab level would necessarily mean that the shop space would be buried half a floor below grade. Second, on two sides the shop would border an existing garden glade of twisty-trunked spindle trees growing in a carpet of English ivy. This is a wonderful feature, and it offered an opportunity to make the shop a better, more interesting place.

Constrained by the site, the shop would be quite small. All functions would take place in an open floor layout. It would be for personal use. For equipment, the space would need to accommodate a table saw, a miter saw, two bandsaws, a planer, a lathe, and a drill press. And for shop furniture there would be a full-size workbench, outfeed tables, counter space for tabletop tools, a project assembly area, a “dirty” bench for general household repairs, an old stuffed chair for contemplation, and as much storage around the edges as possible.
There would be compromises: no separate finishing room or bench room, no jointer or woodstove. Someday I’d find space for a work sink.
-Charley Sawyer’s shop is on Nantucket in Massachusetts.
| From Fine Woodworking #324
To view the entire article, please click the View PDF button below. |
 |
Sign up for eletters today and get the latest techniques and how-to from Fine Woodworking, plus special offers.
Download FREE PDF
when you enter your email address below.
View PDF

